

Rehabilitation Center Premises in Ukraine: What to Check Before Leasing or Buying
Cost of services:
Reviews of our Clients
…we can confidently recommend the lawyers of Law firm «Pravova dopomoga» as reliable legal partners on the matters of medical practice licensing and other procedures related to the Ministry of Health of Ukraine.
... Having used the services of the Law Firm "Pravova dopomoga", we managed to solve our problems, as well as found a qualified and reliable partner.
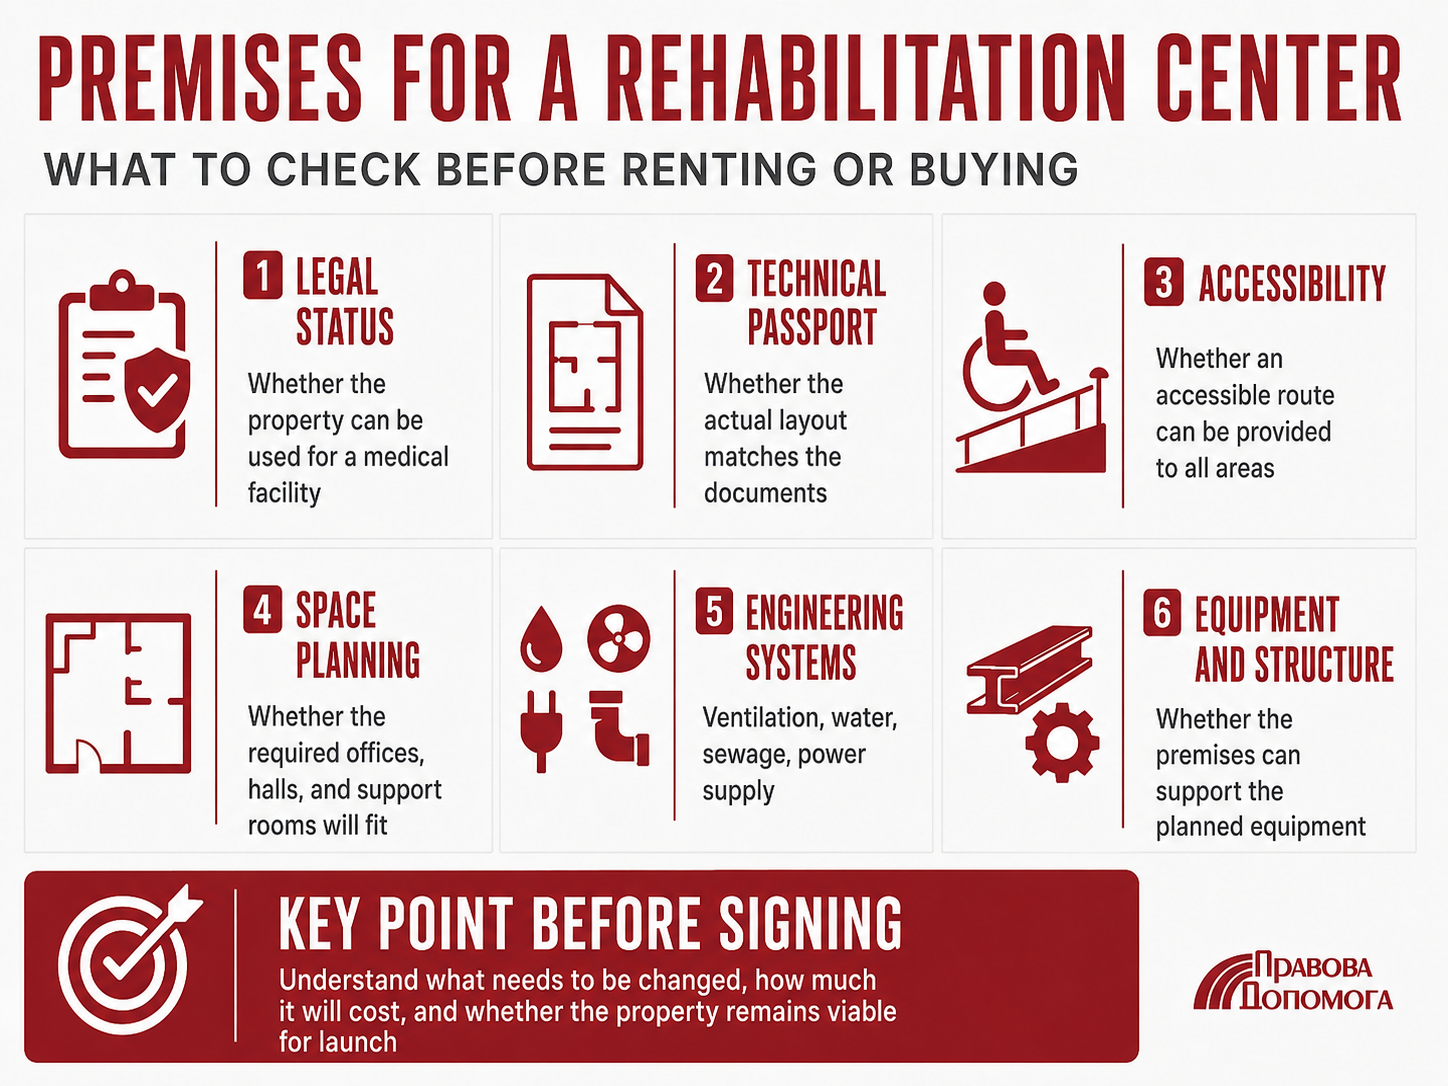
If you plan to open a private rehabilitation center, it is best to inspect the premises before signing a lease or purchase agreement. A property may be attractive in terms of location, size, and price, yet require remodeling, accessibility upgrades, or engineering changes that materially affect the budget and launch timeline.
For a rehabilitation facility, accessibility, the actual layout, functional zoning, utility systems, and whether the premises suit the services you plan to provide are especially important.
In this article, we will cover the legal and technical review of premises: real estate documents, accessibility, zoning, floor area, ventilation, water supply, and other parameters that affect subsequent licensing of medical practice.
If you are still planning the overall project—defining the operating model, specialties, staff, and licensing process—we have separately explained how to organize the opening of a rehabilitation center.
What Premises Can Be Used for a Rehabilitation Center
Before investing in renovation and equipment, you need to verify the property’s legal status and actual condition. It is important to review both the documents for the premises and whether they can in fact be used for the planned medical activities.
As for the regulatory framework for reviewing a property, the “Ministry of Health requirements for rehabilitation center premises” are not limited to a single checklist. A basic review should take into account:
- The Licensing Conditions for Medical Practice, approved by Resolution No. 285 of the Cabinet of Ministers of Ukraine, and DBN V.2.2-10:2022 “Healthcare Facilities. Basic Provisions,” as amended.
- DBN V.2.2-40:2018 “Inclusivity of Buildings and Structures. Basic Provisions,” as amended by Amendment No. 1.
- Additional sector-specific requirements may also apply to particular services, equipment, or operating formats.
Therefore, when reviewing premises for a rehabilitation center, several key legal aspects must be considered.
Intended and Functional Use
For a rehabilitation center, you should choose premises whose status and functional use allow a healthcare facility to operate there.
In the real estate documents—including an extract from the State Register of Real Property Rights and the technical passport—the property’s functional designation should correspond to its actual use. For example, it may be designated as “premises for medical use,” an “office and medical complex,” or a “healthcare building.”
If you buy or lease premises that were previously used as an office, store, or bank, you should not automatically assume that cosmetic renovation will make them ready to operate as a rehabilitation center. Before submitting documents to the Ministry of Health, the property must undergo the required reclassification or reconstruction procedure with a corresponding change in its functional designation.
Legal Basis for Ownership and Use
To obtain a license, the applicant must provide the Ministry of Health with documentary evidence of the right to use the premises. This may include:
- Ownership. A certificate of title, an extract from the State Register of Real Property Rights, a purchase and sale agreement, a gift agreement, etc.
- Lease or sublease rights. A lease or sublease agreement executed in accordance with the requirements of the Civil Code of Ukraine.
Important for lease agreements! Make sure the landlord has all necessary rights to the property and that there are no encumbrances (seizures, pledges/mortgages) that could interfere with the planned activities.
It is also advisable to determine in advance whether the lease permits the necessary remodeling and other work, who must approve it, and what happens to your investments in the premises after the lease ends.
In this context, we recommend reading: Leasing Premises for Medical Practice: Ministry of Health Requirements and the Lease Agreement
Technical Passport and Floor Plans
The property’s technical passport must be current and fully correspond to the actual layout. If a previous owner or tenant moved partitions, added structures, removed walls, or otherwise changed the layout, you need to verify whether those changes were properly documented and reflected in the technical records.
A discrepancy between the actual layout and the documents may complicate preparation of the Statement on the State of the Material and Technical Resources and require additional action before licensing. It is therefore better to conduct the technical audit before renovation begins, not after it is completed: first review the original condition of the premises and the documents, then plan changes for your operating model.
Key takeaway! The technical audit should result in a list of deficiencies, ways to correct them, and an assessment of how the required work will affect the budget and launch timeline.
Accessibility and Inclusivity: What to Check in the Premises
For a rehabilitation center, barrier-free access is a mandatory condition for obtaining a Ministry of Health license. Therefore, when choosing a property, you should assess the entire patient route—from the building entrance to consultation rooms, rehabilitation halls, the restroom, and other areas used by patients.
When preparing for licensing, the physical and informational accessibility of the premises is confirmed by a documented conclusion issued by a certified expert in the technical inspection of buildings and structures.
We discussed the general accessibility requirements for healthcare properties in more detail in the article “Accessibility of Healthcare Facilities and Pharmacies: DBN Inclusivity Requirements”. Below are the points that deserve particular attention when choosing premises for a rehabilitation center.
Key Requirements of DBN V.2.2-40:2018 “Inclusivity of Buildings and Structures”
|
Infrastructure Element |
Regulatory Requirements |
|---|---|
|
Entrance Area and Ramps |
The entrance should be level with the ground or equipped with a ramp/lift. The maximum ramp slope is no more than 8% (1:12). The standard ramp width is at least 1.2 m, with handrails on both sides at heights of 0.7 m and 0.9 m. |
|
Door Openings |
The clear width of door openings (entrance doors, consultation rooms, wards) should be at least 0.9 m, excluding the door frame. Thresholds should be absent or no higher than 2 cm. |
|
Corridor Width |
The minimum corridor width for free turning and for two wheelchairs to pass each other is at least 1.8 m (or at least 1.5 m for one-way movement). |
|
Sanitary Facilities |
A specially equipped dedicated restroom for people with limited mobility is required (minimum dimensions 1.65 m × 1.8 m). It should include support rails, a pivoting washbasin, a staff call button, and a clear turning area for a wheelchair with a diameter of 1.5 m. |
|
Vertical Circulation |
If the center is located above the ground floor, an elevator or platform lift is required, with a cabin large enough to transport a person in a wheelchair or on a medical stretcher (minimum cabin dimensions 1.1 m × 1.4 m). |
The structural characteristics of the specific building are very important. Some deviations can be corrected with relatively simple solutions, while the same issue in another property may require extensive reconstruction. This is why a technical assessment at the property-selection stage helps determine not only whether accessibility can be achieved, but also what work and costs will be required.
Informational Accessibility and Wayfinding
In addition to architectural solutions, rehabilitation center premises should be adapted for people with visual and hearing impairments. In particular, the following should be considered:
- Tactile elements. Tactile floor tiles should be used in front of stairs, doors, and steps, including warning and directional tactile tiles.
- Braille. Signs showing room names, floor numbers, and operating hours should have high-contrast text and be duplicated in raised-dot Braille at a height of 1.2–1.5 m.
- Contrast markings. The first and last steps should be marked with a bright contrasting strip (usually yellow). Transparent glass doors or partitions should have a bright, contrasting warning sticker at eye level.
Our company handles the full process of confirming the accessibility of your premises. We engage certified technical building inspection experts, conduct a DBN compliance audit, and prepare an official Conclusion on the Accessibility of the Premises for People with Limited Mobility. If deviations are identified, we provide clear recommendations for correcting them before documents are submitted to the Ministry of Health.

How to Plan the Zoning of a Rehabilitation Center
The layout and configuration of rehabilitation center premises should be based on the center’s actual operating model and must also comply with the State Building Standards of Ukraine and the Ministry of Health Licensing Conditions.
It is important not to copy the zoning of another clinic: the required areas depend on whether you plan outpatient rehabilitation, inpatient care, physical therapy, occupational therapy, physician consultations, or other declared services. The care model determines which rooms are needed and how patient, staff, and other operational routes should connect.
Important! The rehabilitation center’s architectural design should ensure safety, convenient wheelchair maneuvering, and an effective distribution of functional areas.
Functional Zoning of the Premises
The structure of a rehabilitation facility should provide a logical separation of patient, staff, and operational flows.
- Entrance and reception area: reception desk, coatroom, waiting area for visitors and accompanying persons, with space for wheelchairs.
- Consultation and diagnostic block: offices for physicians, including a neurologist, orthopedic traumatologist, and physical and rehabilitation medicine physician, among others.
- Active rehabilitation block: physical therapy halls, mechanotherapy rooms, occupational therapy halls, and rooms for individual sessions.
- Support, technical, and amenity rooms: a doctors’ room/staff rest room, staff changing rooms, restrooms (for patients, staff, and accessible use), storage rooms for clean and soiled linen, a room for cleaning supplies, and a sterilization room if needed.
In practice, the same property may work well for a small outpatient center but require major reconstruction if the plan includes a large physical therapy hall, heavy equipment, or a broader range of specialties. The services and operating format therefore determine the requirements for the premises, not the other way around.
Floor Area, Passageways, and Structural Characteristics of Rehabilitation Center Premises
Given the accessibility requirements and the need for patients using wheelchairs to maneuver freely, the recommended minimum area for practically all main rooms in a rehabilitation center—including physician consultation rooms, occupational therapy rooms, psychologist and speech therapist rooms, and similar spaces—is 18 m² or more.
This amount of space makes it possible to accommodate the specialist’s workstation, an examination couch, the necessary modules or equipment, and sufficient room for movement.
Physical therapy, therapeutic exercise, and mechanotherapy halls may require larger areas. Their size is calculated individually based on the number of patients exercising at the same time, the dimensions of the equipment, and the requirement to maintain passageways of at least 1.5 m between exercise machines.
Structural parameters should also be checked separately:
- ceiling height — In premises used for medical purposes, the ceiling height should be at least 2.6 m (ideally 3.0 m or more for installing suspended training systems);
- clear door width — openings to all rooms used by patients should be at least 0.9 m wide in the clear (excluding the door frame). For special wards or intensive areas, the width may need to be 1.1–1.2 m;
- load-bearing capacity — where heavy rehabilitation equipment is installed, including exercise machines, hydrotherapy pools, and suspended structures, the floor and ceiling structures must withstand the calculated dynamic and static loads.
For a business, this means that the total number of square meters is not enough to evaluate premises. What matters is whether those square meters can be used in the way your specific rehabilitation project requires.
This is why the common search query “what is the minimum floor area for a rehabilitation center” has no single universal figure for the entire property. The total area is formed by the required functional rooms and must allow compliance with the requirements for specific rooms, passageways, accessibility, equipment, and the number of patients present at the same time.
Worth reading: Manual Therapy License: How to Open a Practice in Ukraine
Engineering Utilities and Sanitary Requirements for the Premises
When preparing for licensing, you need to assess not only the layout but also the building’s technical capabilities. If the property cannot provide the required air exchange, water supply, lighting, or suitable sanitary finishes, that does not necessarily make it unsuitable. However, you should understand in advance the scope of modernization required and its effect on the budget.
Ventilation and Indoor Climate
Medical and rehabilitation premises require adequate air exchange. Before choosing a property, check whether a mechanical supply-and-exhaust ventilation system with the required air-change rate for the specific rooms is available or can be installed. Air recirculation between different zones is prohibited.
Physical therapy halls and active rehabilitation rooms must be equipped with air conditioning to maintain the required indoor climate, including a temperature of 18–20 °C.
Water Supply and Sewerage
Each physician’s office, therapeutic exercise room, and occupational therapy room should be equipped with a sink supplied with hot and cold water. Plumbing fixtures should minimize hand contact with the faucet, using elbow-operated, sensor, or pedal controls.
Important! If you are only leasing or buying a property for a rehabilitation center, check whether water can technically be supplied to the areas where it will be needed after the future layout is implemented.
Power Supply and Fire Safety
The rehabilitation center premises should have sufficient electrical capacity for the safe operation of all planned equipment, including rehabilitation exercise machines, lifting systems, and other energy-intensive equipment.
Proper evacuation routes and the ability to comply with applicable fire safety requirements must also be ensured. For centers located on several floors or using substantial amounts of electrical equipment, these parameters should be considered at the design and premises-preparation stage.
Lighting and Surface Finishes
All work areas should have a combination of natural and artificial lighting.
Floors, walls, and ceilings should be smooth, free of gaps, and suitable for regular wet cleaning and disinfection. Floor coverings, typically medical-grade linoleum or porcelain stoneware, should be slip-resistant (at least class R10) and installed in a way that supports the required sanitary conditions, including hermetically welded seams.
Most Common Mistakes When Choosing Premises: Practical Cases
Case 1. An entrance with insufficient space for a compliant ramp
Premises on the first floor with a high plinth and six steps were leased. Only after the agreement was signed did it become clear that the sidewalk was not wide enough for a permanent ramp because there was insufficient length to achieve an 8% slope, while installation of a lift required eight months of approvals from the municipal architecture authorities.
As a result, the launch had to be postponed while rent continued to be paid during the period when the premises could not yet be used for their intended purpose.
Case 2. The property was suitable in size but remained residential
The center was planned for a private two-story villa. The building looked attractive in terms of size and layout, but legally it was still a residential property. The Ministry of Health denied the license because medical practice in residential housing stock is prohibited. Reclassifying the property as nonresidential took almost a year.
Case 3. A 90 cm design opening became an 82 cm clear passage
During construction, the door openings were made 90 cm wide in the structure. After the door frames were installed, the actual clear passage became narrower than required—82 cm instead of the required 90 cm. A wheelchair with a patient could not pass through freely. Part of the completed work had to be dismantled and redone.
How to Check Premises for a Rehabilitation Facility Before Leasing, Buying, or Starting Renovation
Before taking on long-term financial obligations, it is advisable to conduct a preliminary legal and technical audit of the property. Its main question is simple:
can the planned rehabilitation center model be implemented in these premises, and how much will it cost to prepare the property for operation?
To do this, you need to:
- Verify the legal status of the premises and the owner’s documents.
- Compare the technical passport with the actual layout.
- Assess whether the property requires reconstruction, remodeling, or a change in functional designation.
- Check whether a barrier-free route can be provided from the entrance to all areas used by patients.
- Apply the future zoning to the floor plan based on the planned services and specialties.
- Check the feasibility of ventilation, water supply, sewerage, electrical power, and equipment placement.
- Assess the scope of necessary construction work and its impact on the budget and launch timeline.
- Only after that should the final lease or purchase terms be agreed and renovation begin.
Based on this information, you can make an informed decision about leasing, buying, and renovating the premises and understand which steps must be completed before submitting documents for licensing the rehabilitation center.
How We Can Help
You do not need to independently reconcile the planned medical services, DBN requirements, layout, accessibility, the technical passport, and licensing requirements. We have many years of experience licensing healthcare facilities across Ukraine and can organize the review of the premises as a single project—from your planned rehabilitation center model to assessment of the property itself and subsequent preparation for a medical license.
As part of our support, we provide:
- Preliminary legal and technical audit. We assess the premises before a lease or purchase agreement is signed for compliance with Ministry of Health requirements, DBN standards, and sanitary rules.
- Turnkey accessibility conclusion for people with limited mobility. We arrange the inspection and issuance of an official report by a certified expert.
- Document preparation and review. We prepare the Statement on the State of the Material and Technical Resources, agreements, and the necessary orders without the risk of formal errors.
- Obtaining a Ministry of Health medical license. We represent your interests before the Ministry of Health and support the process until a decision to issue the license is made.
For you, this means minimal need to work through technical and legal requirements on your own and faster progress toward opening.
If you already have premises for a rehabilitation center or are still choosing among several options, call us or complete the form on the website.
Answers to frequently asked questions
Can a Rehabilitation Center Be Opened in Residential Premises?
If the center will provide medical practice, the residential status of the property may prevent it from being used as a healthcare facility. Before leasing or buying, you should determine whether the property can legally and technically be brought to a status and functional use that permit a healthcare facility to operate there, and how much time and money this will require.
Does a Rehabilitation Center Have to Be on the Ground Floor?
No. The key issue is not the floor number but whether a barrier-free route can be provided. If the center is above the ground floor, you need to check the elevator or lift, the parameters for vertical circulation, and access to all areas used by patients.
What Is the Minimum Floor Area for a Rehabilitation Center?
There is no single minimum total area for an entire center. It depends on the required functional rooms, specialties and services, the number of patients present at the same time, equipment, required passageways, and accessibility requirements. The correct calculation must therefore be made for the specific operating model, not only on the basis of the total number of square meters.
What Should Be Checked Before Signing a Lease for Rehabilitation Center Premises?
At a minimum, check the legal status and encumbrances, the technical passport and actual layout, the feasibility of remodeling or reconstruction, the barrier-free route, future zoning, ventilation, water supply, sewerage, electrical power, and the right to carry out the necessary work. This type of review makes it possible to understand the real cost of preparing the property for medical practice before taking on long-term expenses.
Services on the topic of this material
Our publications on this matter


Our clients