

Medical Premises Size Requirements and Doctor Office Layout in Ukraine
Cost of services:
Reviews of our Clients
…we can confidently recommend the lawyers of Law firm «Pravova dopomoga» as reliable legal partners on the matters of medical practice licensing and other procedures related to the Ministry of Health of Ukraine.
... Having used the services of the Law Firm "Pravova dopomoga", we managed to solve our problems, as well as found a qualified and reliable partner.
Choosing premises for a medical practice is one of the first and, at the same time, most expensive steps when opening or reorganizing a private clinic, dental practice, or medical office. This is also the stage where mistakes are most often made and can later cost hundreds of thousands of hryvnias: after renovation, it may turn out that the premises do not meet building or sanitary requirements, which can create problems when obtaining a medical practice license or amending an existing one.
The problem is that there is no universal rule that “15 square meters is enough.” Requirements depend on the physician’s specialty, the nature of medical procedures, the type of construction project (new construction or reconstruction), utility systems, accessibility, ventilation, fire safety solutions, and other factors.
That is why the premises should be checked before signing a lease or purchase agreement, not after the renovation is complete.
In this article, we will examine the current regulatory requirements for the size of doctors’ offices depending on their profile, identify which ancillary rooms must be included in a healthcare facility, and explain how to prepare the premises properly so that the licensing process can be completed successfully on the first attempt.
Regulatory Framework: What to Follow in 2026
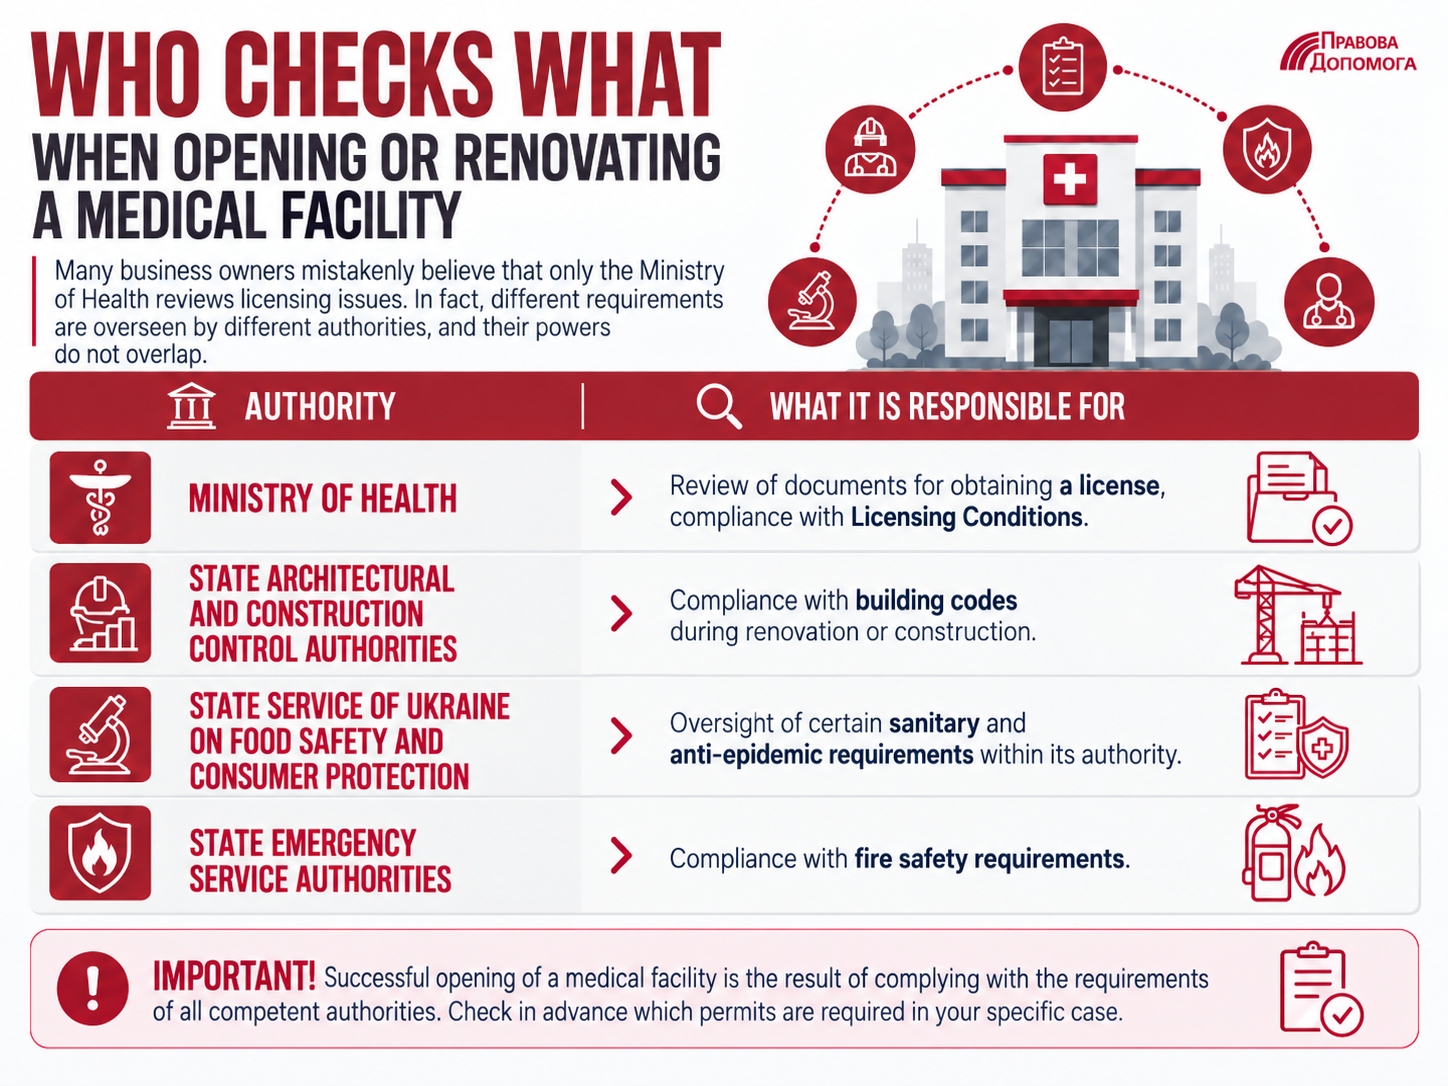
Requirements for the area, layout, and equipment of medical premises are established not by a single document, but by a set of regulations. Therefore, when preparing for licensing, the premises must be assessed not only in terms of square footage, but also against building, sanitary, fire safety, and licensing requirements.
State Building Codes (DBN)
The main technical document is DBN V.2.2-10:2022 “Healthcare Facilities. Basic Provisions” (as amended and supplemented). This document establishes different requirements for newly constructed buildings and premises undergoing reconstruction. It defines:
- minimum office areas;
- layout requirements;
- the composition of ancillary rooms;
- natural lighting requirements;
- room height parameters;
- requirements for utility systems;
- specific requirements for the reconstruction of existing buildings.
Any architectural or planning solution must comply with this sector-specific document.
Important legal point: When assessing premises, a medical lawyer always considers the status of the property. If you lease space in an older building and carry out major renovations involving redevelopment, this is legally treated as reconstruction, which allows the special (somewhat reduced) area standards under DBN V.2.2-10:2022 to be applied. If the clinic is being opened “from scratch” in a new building, the maximum area parameters apply.
You may also find this useful: Reorganization of a Healthcare Facility and a Medical License: Obtain a New One or Amend the Existing License
Medical Practice Licensing Conditions
The second key document is Resolution No. 285 of the Cabinet of Ministers of Ukraine. This regulation does not contain detailed requirements for office areas, but it requires businesses to have an appropriate material and technical base and to confirm its compliance with sanitary and building standards. When submitting documents to the Ministry of Health, the applicant confirms such compliance in the Information on the Condition of the Material and Technical Base. In 2026, the Ministry of Health began gradually moving initial licensing to the electronic Licensing Register, so before filing, it is necessary to check the current submission procedure and the forms then in effect.
That is why even a minor failure to comply with the DBN may require documents to be corrected or violations to be remedied before operations begin.
Sanitary, Hygienic, and Anti-Epidemic Regulations
In addition to walls and floor area, a doctor’s office must meet strict infection control, indoor climate, and ventilation requirements. The following apply:
- Orders of the Ministry of Health of Ukraine.
- State sanitary norms and rules (DSanPiN) for specific profiles, such as requirements for X-ray rooms or dental practices relating to radiation and infection safety.
Fire Safety Requirements
Business owners often focus only on office size and leave fire safety issues until the final stage of renovation. This is one of the most common mistakes.
As early as the stage of selecting premises for medical activities, it is necessary to assess whether fire safety requirements can be met, including requirements relating to:
- evacuation routes;
- the width of passageways and corridors;
- emergency exits;
- fire protection;
- alarm and notification systems;
- the fire hazard category of the premises, if such a category is determined for the particular property.
If these requirements cannot be met structurally, even an expensive renovation will not solve the problem. These issues require particular attention when opening clinics in older administrative buildings, shopping centers, or former offices that have been reconstructed.
Basic Requirements for the Layout of a Healthcare Facility, Even a Small One
Whether you are opening a single doctor’s office, a modern dental practice, or a multidisciplinary medical center, the premises must be designed to ensure safe patient movement, compliance with sanitary and anti-epidemic requirements, and comfortable working conditions for staff. This is why obtaining or maintaining a license depends not only on the area of individual offices, but also on the proper organization of the entire space.
The number and composition of rooms in a healthcare facility depend on the specialties, number of employees, and range of medical services, but most facilities should include the following functional areas.
Patient Waiting Area and Reception (Lobby Area)
This area creates the first impression of the healthcare facility and provides a comfortable place for patients before their appointment. Patients cannot wait directly in a corridor unless it is properly equipped, or inside the doctor’s office itself.
The area is calculated based on the expected patient flow. The standard generally requires at least 1.5 sq. m for each doctor’s consultation office. If the design includes a separate reception area, its minimum area is 10 sq. m for new construction and 6 sq. m for reconstruction.
When arranging this area, consider seating, unobstructed movement for people with limited mobility, space for outerwear, and convenient access to the reception desk.
In small private practices, such as dental offices with 1–2 dental units, ultrasound rooms, or private family physician practices, the reception and waiting area may be combined if this does not violate safety and accessibility requirements.
Doctor’s Office (Treatment and Diagnostic Area)
This is the main working room where consultations and examinations take place. A sink with hot and cold running water and an elbow-operated mixer tap is a mandatory infection control requirement for every office.
Sanitary and Staff Facilities
The facility must provide appropriate sanitary and staff amenities for both patients and personnel.
- Patient restroom: It must be designed in accordance with accessibility requirements under DBN V.2.2-40:2018 “Inclusivity of Buildings and Structures.” This means that at least one toilet in the facility must be accessible to persons with disabilities and other people with limited mobility, including appropriate door width, grab bars, and wheelchair turning radius.
- Staff: In micro-clinics with up to 5–7 employees per shift, a shared restroom is permitted, provided there is a separate place or cabinet for storing employees’ personal and work (medical) clothing.
Room or Area for Waste and Cleaning Equipment Storage
Many business owners mistakenly focus only on doctors’ offices and overlook ancillary rooms. Their absence often becomes apparent only after the renovation is complete.
For example, cleaning equipment such as mops, buckets, and cloths cannot be stored in a restroom or in a corner of the lobby. The room for storing cleaning equipment, detergents, and disinfectants must have an area of at least 3 m² (at least 2 m² for reconstruction).
Depending on the type of activity, the following may also be required:
- a cleaning equipment storage room;
- a temporary medical waste storage area;
- a sterilization room;
- a medication storage room;
- a clean linen storage room;
- a soiled linen storage room.
The required list of such rooms depends on the specifics of the medical practice and the applicable sector-specific regulations.
Practical legal advice! If, when inspecting the premises, it appears that almost no space will remain for doctors’ offices after all required ancillary areas are provided, reconsider whether leasing the property is worthwhile. In practice, insufficient space for ancillary rooms often forces the entire project to be redesigned.
As a general DBN rule, treatment and diagnostic functions may not be combined with domestic or utility functions: a staff break corner, household area, or medication storage area may not be set up inside a patient consultation room.
The designated purpose of each room must clearly correspond to the information submitted to the Ministry of Health. Combining medical functions is permitted only where expressly allowed by the applicable standards. For example, for small outpatient facilities with up to four doctors’ offices, DBN V.2.2-10:2022 allows a vaccination point to be arranged directly in a doctor’s or nurse’s office, provided all applicable sanitary and epidemiological requirements are met.
You may also find this useful: Accessibility of Healthcare Facilities and Pharmacies for Persons with Disabilities: Legal Requirements

Area Requirements for Doctors’ Offices (General and Specific Standards)
Office area depends not only on the physician’s specialty, but also on whether invasive procedures are performed, special equipment is used, or several patients or staff members may be present at the same time.
Below is a general guide that can help you assess, at the premises selection stage, whether the property is likely to meet the requirements.
General Consultation Offices
These include offices where a physician only conducts consultations, examines patients, takes medical histories, and maintains records without performing invasive procedures, such as family physician, internist, cardiologist, gastroenterologist, neurologist, or psychiatrist offices.
- For reconstruction / major renovation: minimum 10 sq. m.
- For new construction: minimum 12 sq. m.
If additional diagnostic equipment is to be installed in such an office, for example an ultrasound or ECG machine in a cardiologist’s office, additional floor area must be provided for that equipment in accordance with its technical documentation, usually an additional 4–6 sq. m. Note: this applies specifically to additional equipment, while the DBN standard for a separate ultrasound diagnostic room is at least 20 sq. m.
Specific (Specialized) Offices
For medical offices where work involves special chairs, examination couches, stricter sterility requirements, or specialized equipment, the standards are more demanding.
Dental Offices
The required area directly depends on the number of dental units and the type of construction:
- Separate office (1 chair): at least 16 m² for new construction and 14 m² for reconstruction.
- Shared office: permitted for 3 or more chairs, with at least 10 m² for each workstation.
- Zoning requirements: in a shared office, dental units must be separated by fixed partitions; during reconstruction, movable partitions are permitted, while screens are prohibited.
Important! If surgical dentistry is planned in the office, the area must be increased, and separate DSanPiN requirements on ionizing radiation protection apply if an intraoral X-ray unit (visiograph) is installed.
Offices for Invasive Procedures (Surgery, Gynecology, Urology)
Because of the increased risk of infection and the need for special zoning, the required area of these rooms depends on their profile and the scope of procedures:
- Surgeon’s consultation office: the area is determined based on the medical design brief and the actual list of procedures.
- Separate operating room (for non-cavity procedures): at least 30 sq. m for new construction and 20 sq. m for reconstruction, excluding ancillary rooms.
When designing the premises, it is important to consider not only the minimum areas, but also the actual placement of furniture and equipment. Formal compliance with the square-meter requirement does not guarantee that the premises will comply with building standards once fitted out.
Procedure, Treatment, and Vaccination Rooms
- Procedure room (treatment room): the minimum area is 18 sq. m for new construction and 10 sq. m for reconstruction.
- Separate vaccination point: at least 14 sq. m for new construction and 10 sq. m for reconstruction.
Note: whether a vaccination point may be combined with another office, such as a doctor’s or nurse’s office, must be assessed separately under DBN V.2.2-10:2022.
A clear separation into a “clean” zone (storage of sterile instruments, preparation of solutions) and a “dirty” zone (instrument washing, waste collection) is mandatory. A treatment room may be combined with a general practitioner’s office only for emergency procedures. Planned procedures require a separate room.
What If Your Specialty Is Not Listed in the DBN?
Medical technologies and the occupational classification system develop faster than building codes are updated. If you are opening an office for a specific or new area of medical practice, such as innovative device-based therapy or a specialized rehabilitation service, and the specific name of your office does not appear in the DBN tables or appendices, always plan for a base area of at least 18 sq. m.
You Have Already Signed a Lease for Medical Premises: What Should You Do?
Clients often come to us after signing a lease, when inconsistencies are discovered while preparing licensing documents. In this situation, there is no need to immediately give up the premises.
The first step is to conduct a comprehensive audit to determine which deficiencies can be corrected. Depending on the situation, possible solutions include:
- redesigning the layout;
- carrying out reconstruction;
- upgrading utility systems;
- changing the location of offices;
- adjusting the list of medical specialties.
Only after this assessment can you determine whether it is reasonable to invest in modifications or more cost-effective to find different premises.
You may also find this useful: Leasing Premises for Medical Practice: Ministry of Health Requirements and the Lease Agreement
If You Already Have a License and Plan to Expand
Owners of existing medical businesses often plan to open a new doctor’s office, add a new medical specialty, expand the facility, move to different premises, or carry out reconstruction. In such cases, it is necessary to assess how these changes affect the information previously submitted to the Ministry of Health.
In many cases, changes to the material and technical base require the facility information to be updated and other legal requirements to be met. We explain this in more detail in our article: How to Notify the Ministry of Health About Changes in Medical Practice. Expansion should therefore be planned just as carefully as the initial opening of the clinic.
How Much Can a Mistake in Choosing Medical Premises or an Unsuccessful Redesign Cost?
Of course, the direct cost of a mistake is difficult to calculate in advance because it depends on the specific property. However, experience shows that the cost structure is always similar—and it clearly demonstrates why checking the premises “before” is cheaper than correcting problems “after.”
The main problem is not simply that something must be redone. The problem is that some of the work cannot be recovered: money invested in tile, electrical work, or furniture for a particular layout cannot be recovered, while the new solution still has to be paid for from scratch.
There is also the cost of time: while redesign or additional approvals are underway, rent continues to accrue and the clinic sees no patients, meaning it is paying for space that is not yet generating revenue. If opening is delayed by several months, this significantly changes both the project’s payback period and hiring plans for doctors who are also waiting for the start date.
There is another, less obvious category of cost: if some problems are identified not beforehand but during a Ministry of Health inspection, the facility risks receiving a refusal rather than a request for correction—and then the licensing process may have to be started again instead of simply providing an additional document.
Compared with these costs, a pre-licensing audit is relatively inexpensive: it cannot guarantee that the perfect property exists on the market, but it can identify a problem before the renovation budget has been spent on it.
Useful: Download the practical checklist to review premises intended for medical practice here.
Medical Lawyer Services for Private Clinics and Medical Offices
Legal support for medical businesses has been one of our company’s core practice areas for more than 15 years. We do not limit our work to preparing documents for the Ministry of Health; we provide comprehensive legal and technical support for the project, from the initial idea to the first patient appointment.
Our team speaks the same professional language as both architects and Ministry of Health inspectors, so we know how to turn complex requirements into a clear, step-by-step, workable business project.
Our services for medical businesses include:
- Pre-licensing audit of the premises (expert assessment). Before you sign a lease or purchase agreement, our lawyers will assess the property. We will clearly explain whether the premises meet the DBN requirements for the medical specialties you plan to provide.
- Development of the clinic’s technical design. We will plan the space and calculate the required areas for general and specialized offices.
- Preparation and submission of the document package to the Ministry of Health of Ukraine. We prepare the Information on the Condition of the Material and Technical Base so that every square meter, item of equipment, and physician is properly reflected in accordance with the Licensing Conditions.
- Legal protection during inspections. We provide legal support during scheduled or unscheduled inspections by regulatory authorities.
In addition, if you need to obtain an Accessibility Certificate, we can handle the process on a turnkey basis.
Are you still choosing premises, or have you already signed a lease and want to make sure the property complies with legal requirements? Contact our lawyers—submit the form on our website or call us.
Services on the topic of this material
Our publications on this matter

Our clients
We are ready to help you!
Contact us by mail [email protected] or by filling out the form:
Other publications by the author

A private clinic using supplied blood components for transfusion does not follow the same licensing route as a blood collection facility. It still needs a hospital blood bank, transfusion immunology testing, hemovigilance, and traceability.

School psychologists, speech therapists, rehabilitation specialists, and massage therapists do not always require medical licensing. The key issue is whether their actual work is educational or corrective, or amounts to medical care or rehabilitation.

For companies with hazardous working conditions, employee medical examinations form part of occupational health management. An in-house occupational health office requires suitable premises, equipment, qualified staff, and medical licensing.

Adding a new medical specialty does not always require another accessibility assessment, while a new location usually does. The key questions are which premises the existing report covers and whether the property has changed.
Our other authors